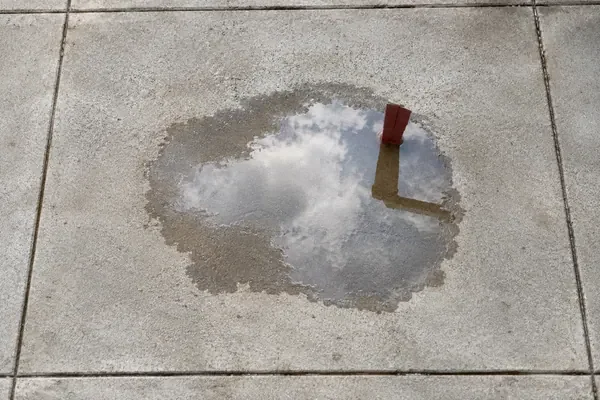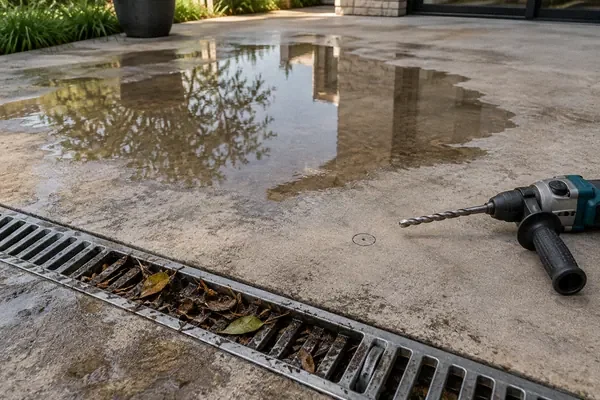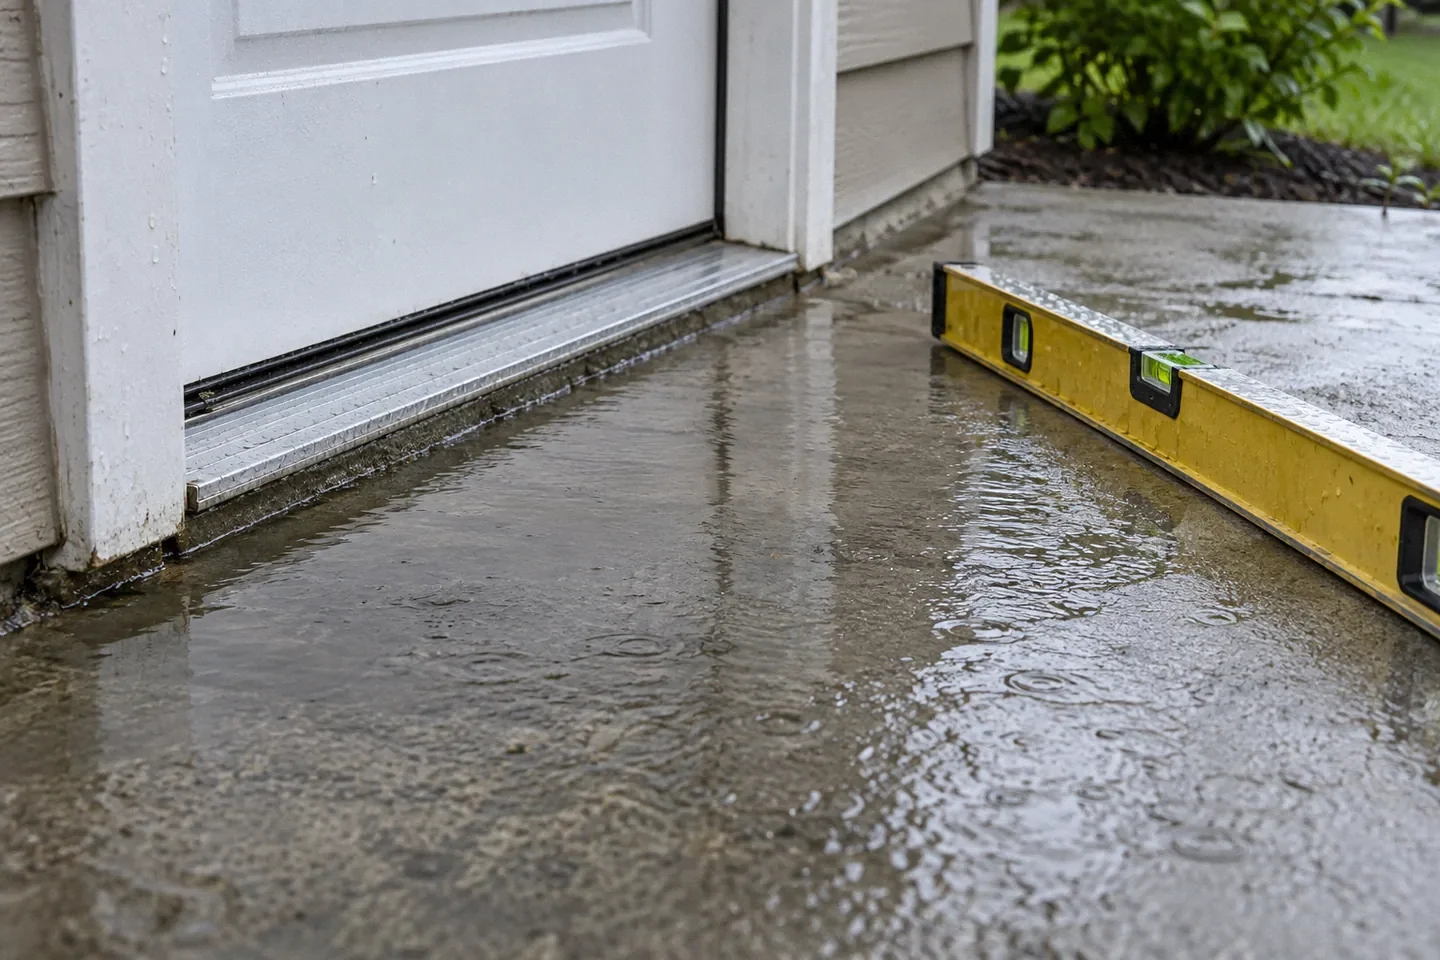
- Document water near the building
- Review thresholds and outlets
- Specify the complete drainage fix
Reddit discussions identify questions; technical guidance comes from the linked primary sources. This article is not a site inspection or an engineered specification. How we research.
Start with the building connection
Water collecting against a house deserves more context than an isolated puddle photograph. Identify the nearby door, wall finish, foundation exposure, steps and intended drainage edge. The relevant question is not only whether the patio eventually dries, but how it interacts with the building during rain.
A Reddit homeowner described a new patio sloping toward a door and wall and considered perimeter caulk, added material or replacement. The variety of suggestions reflects the difficulty of choosing a remedy without elevations. The thread is a source of the homeowner's problem, not a design for another house.
Record ordinary rain behavior and promptly raise water-entry concerns with the appropriate contractor. Do not conduct aggressive flooding tests against the building on your own. Preserve photographs before any temporary measure changes the path.
Caulk answers a narrower question
A joint sealant may be intended to limit entry through a particular joint when appropriately designed and installed. It does not make a low patio edge higher, lower an outlet or redirect the whole surface. A complete plan must therefore explain the geometry as well as any sealing detail.
NRMCA CIP 4 includes drainage in slab-construction considerations. Its guidance supports reviewing the slab and support as a system, but it does not establish the required elevations at your building. Those depend on the actual project and applicable requirements.
Ask the contractor to describe the role of each proposed measure. If caulk is included, what specific joint is it treating? If a drain is included, where does it discharge? If material is added, how do thresholds and adjacent surfaces still function? A list of products without those answers is not a drainage design.
Establish elevations before choosing a method
A qualified site review should identify the relative heights that control the options. The owner needs a clear explanation, not necessarily a technical drawing full of unexplained numbers. Ask to see the low area, high points, proposed outlet and building interfaces marked on a simple plan.
Do not infer slope from a phone photograph alone. Camera perspective and surface reflections can mislead. A visible puddle establishes a condition to investigate, but it does not quantify the full elevation relationship.
Also distinguish an original placement problem from later movement. If the patio previously drained differently, dated photographs or owner records may be useful. A repair intended only to change the surface may be incomplete when the slab is continuing to settle.
Consider the available space at doors and walls
Adding a topping changes height. Ask how it affects door operation, thresholds, steps and the exposed building materials beside the patio. The contractor should not assume there is unlimited room to build the surface upward.
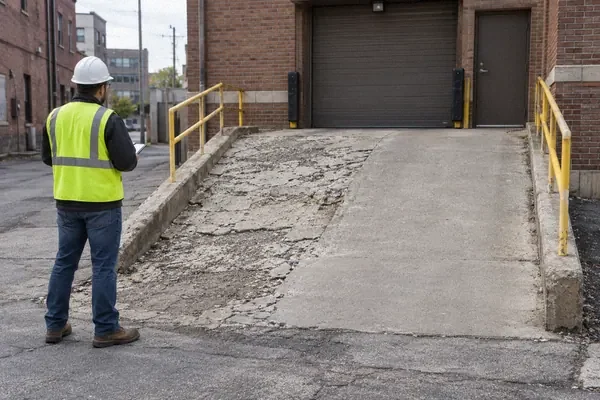
Removing material also has limits and can alter texture or expose aggregate. A proposed grinding or cutting operation needs an explanation of the finished surface and the slab's constraints. Structural or post-tensioned concrete requires appropriate review before invasive work.
If replacement is proposed, ask how the new elevations and connections will be established. New concrete is not inherently a solution unless the scope corrects the conditions that led to the complaint. The same water route should not be rebuilt under a fresh finish.
A drain needs a destination
A collection channel or inlet is only part of a drainage system. Ask where the water will travel and what happens when the receiving area is wet or the system needs maintenance. Do not assume that a hole, gravel pocket or short pipe beside the patio provides an adequate outlet.
The FHWA pavement preservation guide discusses the importance of addressing underlying causes when support-related repairs are made. Its pavement context does not prescribe residential drainage, but it reinforces why sending water into an unresolved support area is not a complete answer.
For a residential project, the responsible contractor or designer must evaluate the actual drainage route and any applicable local requirements. This article does not claim a permit exemption or authorize discharge onto neighboring property.
Compare complete alternatives
| Alternative under review | Questions that must be answered |
|---|---|
| Local surface correction | Can the required slope be created within material and threshold limits? |
| Drainage collection | Where is the outlet, and how is the system maintained? |
| Slab lifting | Is the slab suitable, and is the cause of movement addressed? |
| Partial or full replacement | How are support, elevations and building interfaces corrected? |
| Joint sealing | What specific pathway is treated, and what water remains outside it? |
These alternatives are not automatically feasible. The table identifies the information needed to decide, rather than recommending a method from a description alone.
A hypothetical doorway problem
Imagine a hypothetical patio with a low strip beside a sliding door. The owner asks for a thin layer to slope the strip outward. An elevation review shows that raising the strip would interfere with the threshold and still leave a high perimeter trapping water. That proposal does not solve the geometry.
A revised plan may consider another route, collection or replacement, depending on the site. The important step is that the constraint was identified before a new layer was bonded to the slab. A small-looking repair can be the wrong choice when there is no workable outlet.
Define what a successful correction looks like
Ask for a marked plan, a description of building-interface details and a method for reviewing the completed drainage. Include expected appearance and maintenance. Keep the prework photographs and any elevation record.
The next step is an on-site assessment that connects the patio to the building and a real water destination. Perimeter caulk may belong in that solution, but it should never be allowed to stand in for the missing explanation of how runoff will move away from the problem area.
Related questions
Can perimeter caulk solve a backward-sloping patio?
It does not change the patio's elevations. Any sealing detail must be considered within a complete plan for where water goes.
Is replacement always required?
Not automatically. The feasible options depend on elevations, thresholds, substrate condition and the drainage destination, which require an on-site review.
Research references
- primary · full
NRMCA CIP 4 - Cracking Concrete Surfaces - primary · search-excerpt
FHWA Concrete Pavement Preservation Guide, Second Edition - reddit · search-excerpt
Please tell me this doesn’t need to be replaced