- Map the complete route
- Coordinate door and landing
- Verify applicable requirements
Reddit discussions identify questions; technical guidance comes from the linked primary sources. This article is not a site inspection or an engineered specification. How we research.
Start with the person's journey
Identify where the user begins and ends the route: vehicle, sidewalk, entry door or another destination. Note the mobility device, whether assistance is available and the practical tasks along the way. The person who will use the ramp should be part of the planning conversation whenever possible.
Ask where they pause, turn, open a door or transfer items. A ramp that reaches the porch but leaves no workable space at the door may fail the practical brief even before a formal compliance review. Avoid reducing accessibility to the contractor's ability to fit concrete into the available yard.
A Reddit wheelchair user's porch-and-ramp question illustrates how the entry and approach must be considered together. Another discussion about ramp implementation shows confusion about competing slope ratios. Neither thread substitutes for a site-specific design.
Establish the applicable framework
The U.S. Access Board's ramp guide explains ADA ramp provisions, including landings, handrails and edge protection. First establish whether those standards govern the particular route; do not assume every private residential ramp is covered in the same way as a public accommodation.
State and local building requirements may also apply, and a public right-of-way can introduce another set of conditions. Ask the relevant authority and design professional to identify the governing requirements. A Florida home, California business and municipal sidewalk should not be treated as interchangeable projects.
The user's needs remain part of the brief even after minimum requirements are identified. Ask the design team to discuss usability, not merely the least space in which a nominally compliant layout might fit.
Measure the site as a connected system
Have the relevant elevations, boundaries, doorway configuration and available approach area documented. Include adjacent drainage and any proposed change to the porch. Raising an area beside a building can affect other details that should be evaluated by the responsible professionals.
Do not ask a crew to feather new concrete into an existing surface based only on an online photograph. The connection, thickness and construction method need a suitable project design. Structural alterations and work near concealed elements require qualified planning.
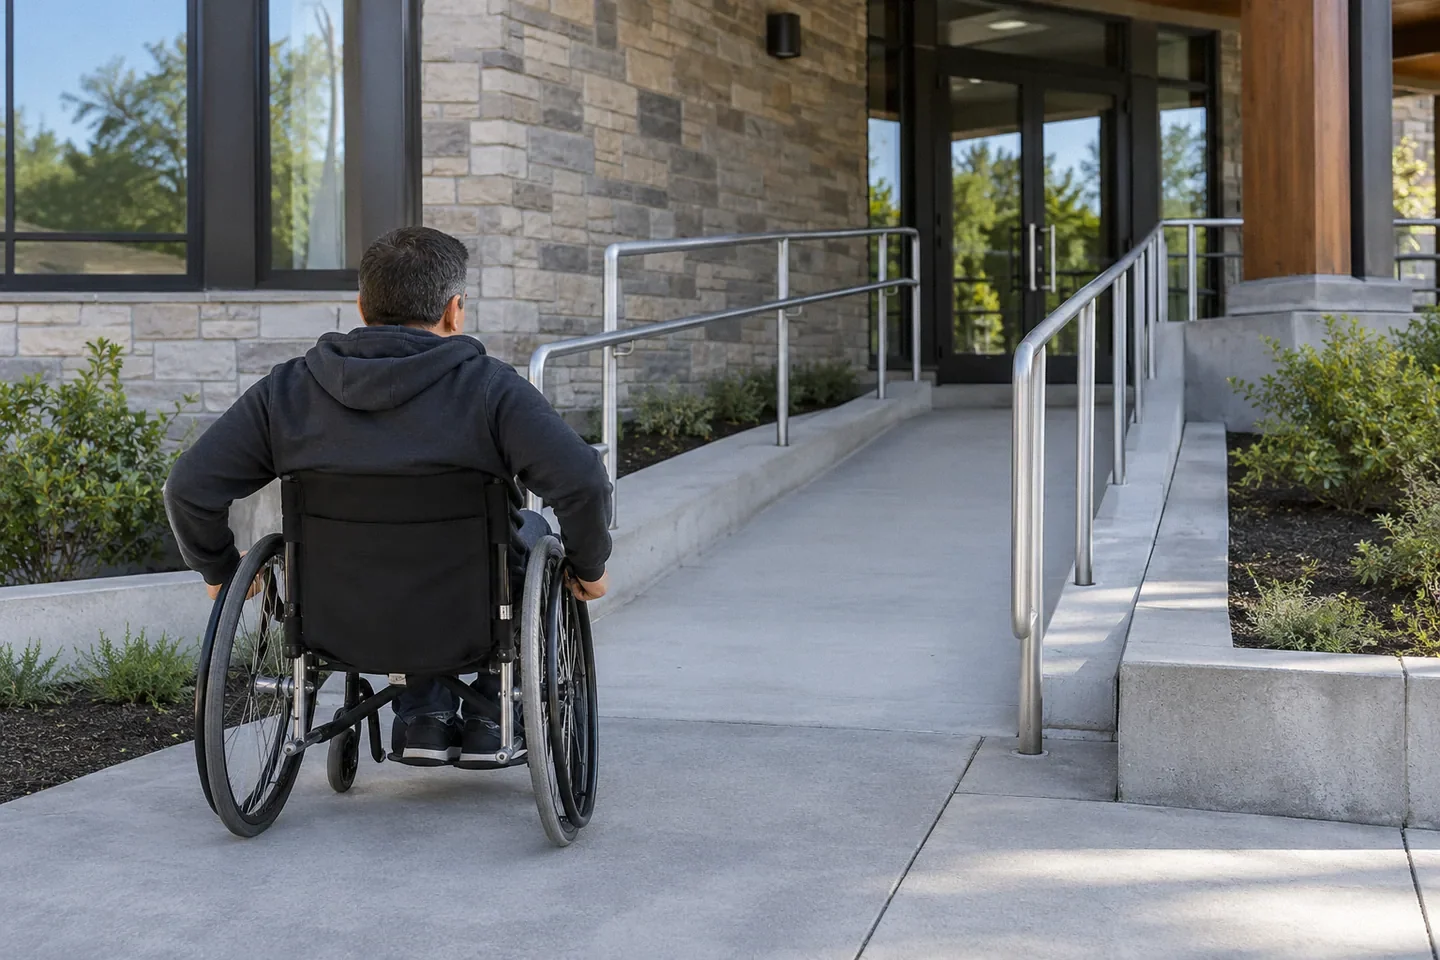
Show the full ramp and landing footprint on the site plan. A sketch that displays only the sloping run may omit the space that makes the route usable. Include gates, door swings, posts, parked vehicles and other potential obstructions.
Questions for the design meeting
| Topic | Question to resolve |
|---|---|
| Approach | Can the user reach the ramp from the intended starting point? |
| Door operation | Is there workable space to approach, open and pass through the door? |
| Turning and resting | Where are changes of direction and pauses accommodated? |
| Edges and rails | What protection and support are required for this design? |
| Surface and water | How will the route perform under expected wet conditions? |
| Construction access | How will the user enter the home while work is underway? |
The table is a planning brief, not a dimensional code checklist. Have the designer show the applicable dimensions and explain the basis. Avoid selecting a single ratio from an article and assuming it resolves the entire layout.
Hypothetical example: the shortest ramp is not the best route
Suppose a family wants a ramp directly in front of an entry. The shortest proposed run reaches the door, but the door opens into the space where the user would need to stop. The family initially compares only the cost of that run with a longer alternative.
A coordinated layout review shows how the landing, door operation and approach affect the route. The design team considers a different orientation and explains the applicable requirements. The family can then compare complete usable options instead of two incomplete concrete quantities.
The example does not prescribe a particular geometry. It shows why an apparently inexpensive ramp can be poor value if the rest of the journey remains difficult or inaccessible.
Specify the surface and handover
The Access Board's surface guide addresses firmness, stability and slip resistance on covered accessible surfaces. Discuss the selected concrete finish and expected conditions with the designer and contractor rather than assuming that any hard surface answers every accessibility concern.
Ask how the completed route will be checked and who documents the relevant measurements or approvals. Include transitions and the entry area, not just the center of the ramp. Agree on any needed maintenance information and on the process for reporting a later concern.
During construction, establish an appropriate temporary access plan with the responsible parties. Do not improvise a steep temporary board as a substitute for the planned route. The user's daily access needs should be discussed before existing steps or pavement are removed.
Compare bids for the same complete design
Give bidders the same current documents and ask them to identify exclusions. Handrails, edge protection, demolition, drainage coordination and restoration can be omitted if the proposal is described only as “pour ramp.” Make those responsibilities visible before accepting a price.
If a bidder proposes changing the geometry to reduce cost, return the revision to the appropriate designer or authority. A field adjustment can affect multiple parts of the route. Keep the approved revision and make sure the crew receives it before forms are set.
Is an ADA slope ratio a complete design for a home ramp?
No. First establish the standards that apply, then coordinate the complete route, landings, door use and other details. A ratio alone does not establish either compliance or practical usability.
Should the ramp be designed only around the current wheelchair?
Discuss the actual user's needs and foreseeable changes with the design team. The project should not rely on assumptions about a device or level of assistance that may not match daily use.
Begin with the full journey and a measured site plan. Ask for complete options that address access, safety and applicable requirements before comparing concrete quantities or choosing the shortest run.
Research references
- primary · full
Access Board: Floor and Ground Surfaces - primary · full
Access Board: Ramps and Curb Ramps - reddit · search-excerpt
Edit: Concrete Ramp for Wheelchair - reddit · search-excerpt
Help: Wheelchair ramp implementation